
Projects · ProWise Construction
Construction Projects in the GTA and Ontario — Industrial, Commercial, and Civil Builds
A working portfolio of construction projects we have delivered and are currently delivering across the Greater Toronto Area and Ontario. Each entry below shares the project type, region, size, timeline, and outcome.

Featured Case Studies
Three reference projects across site work, industrial, and commercial.
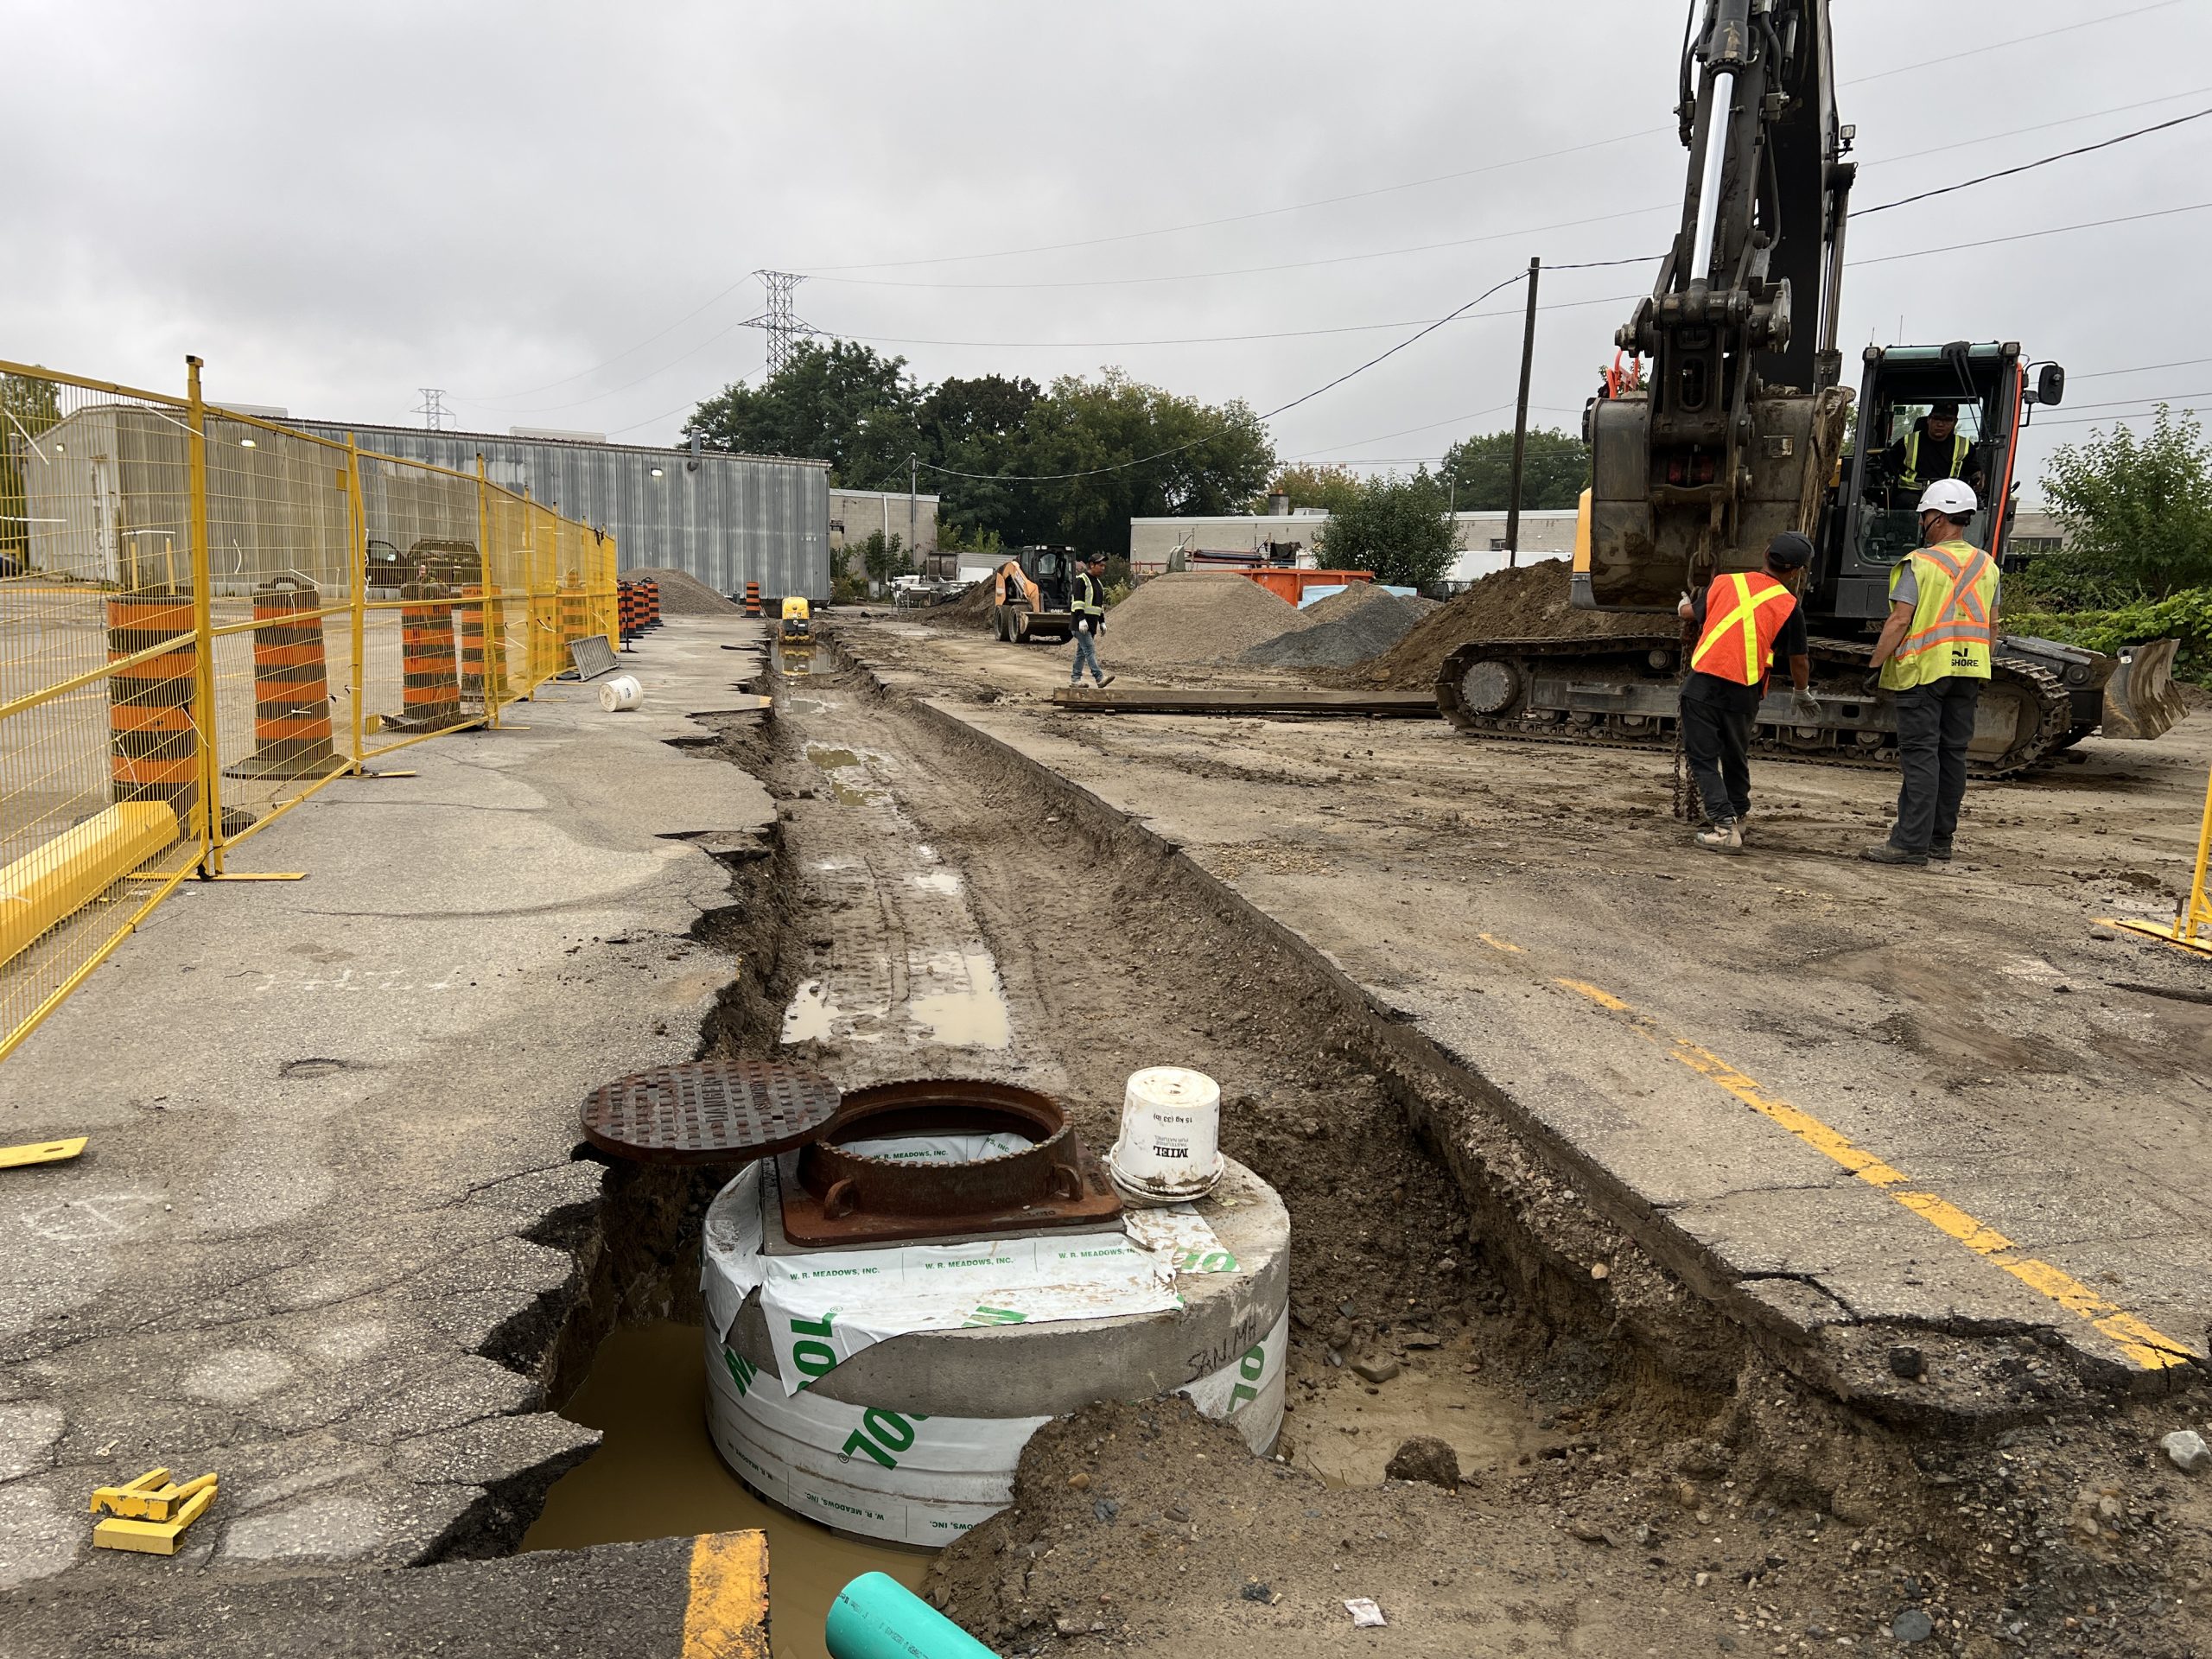
Case Study 01
Delivered
Industrial Exterior Site Works and Underground Services
Industrial
Civil
Site Works
Underground Utilities
Parking Upgrade
P.Eng. Stamped
Design-Build
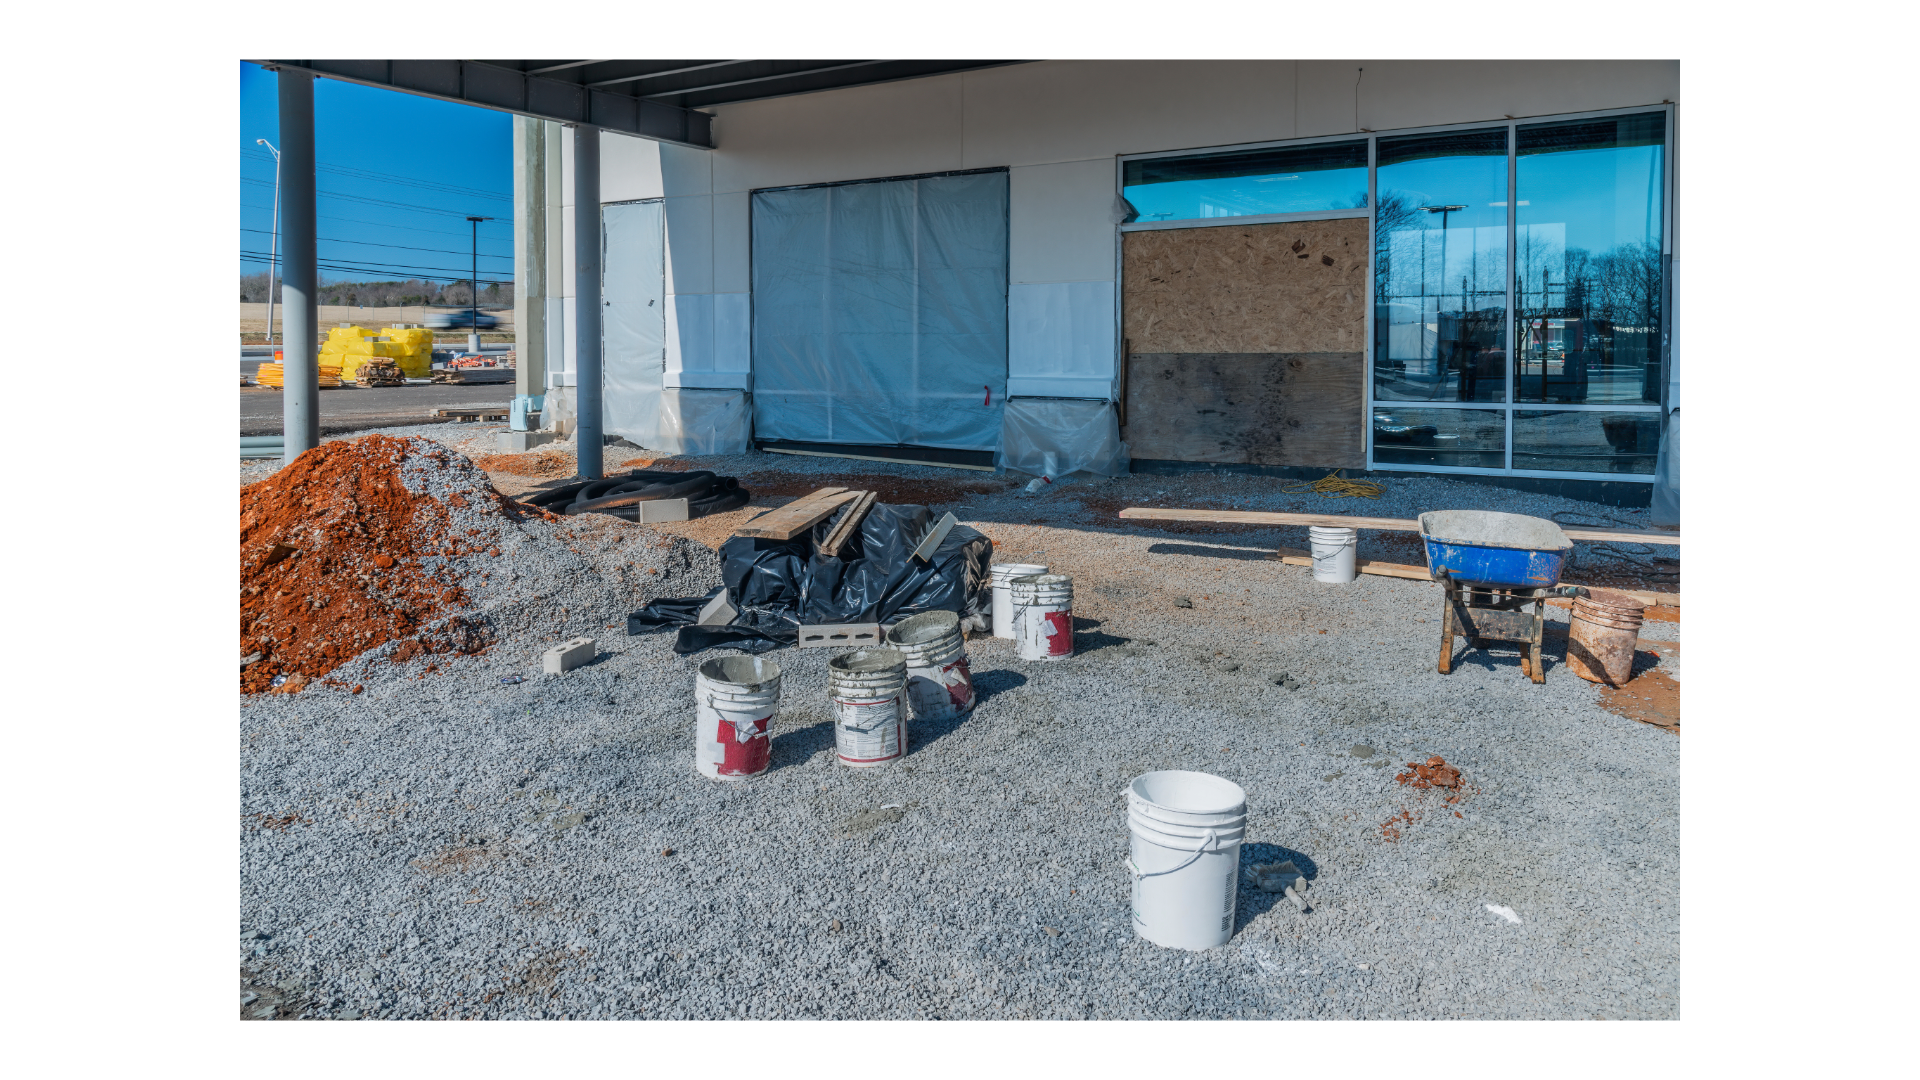
Case Study 02
Delivered
Warehouse Mezzanine and Office Upgrade
Industrial
Warehouse Upgrade
Mezzanine Addition
Design-Build
Structural Steel
MEP
Office Buildout
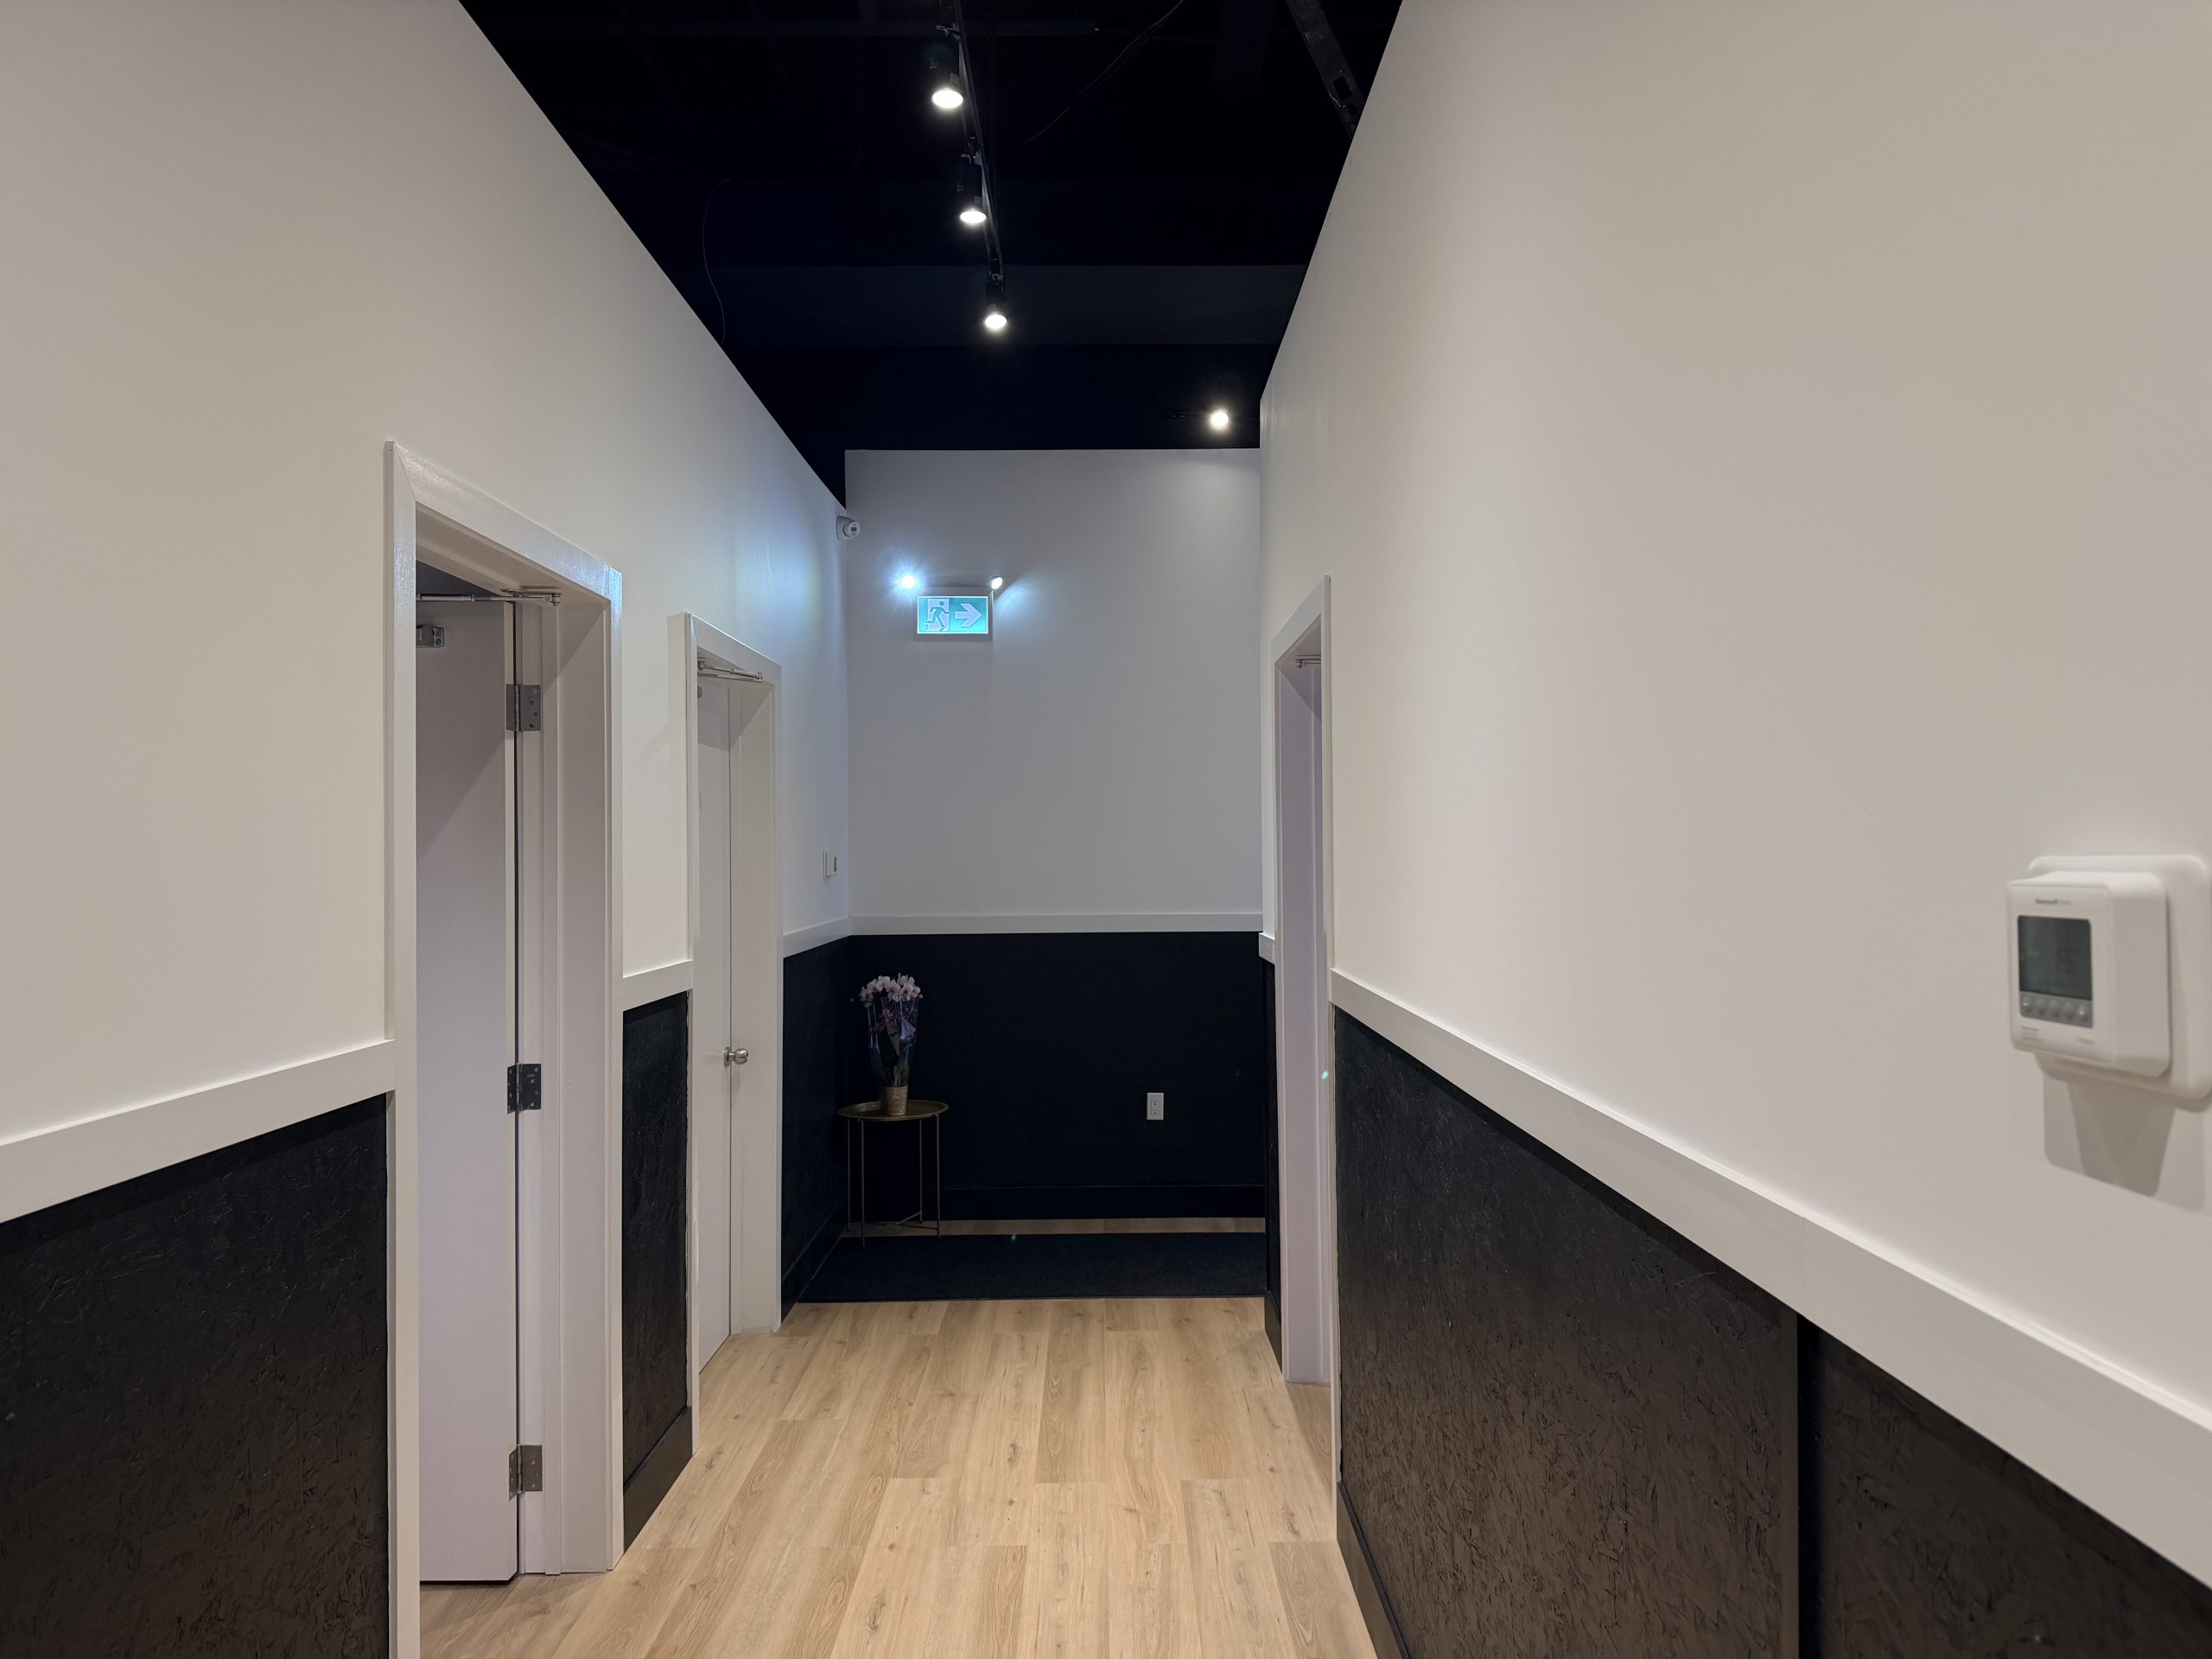
Case Study 03
Delivered
Fast-Track Recreation Fit-Out
Commercial Fit-Out
Recreation
Fast-Track
Interior Renovation
Opening Readiness
Service models
Service Models Behind These Projects
Each project above runs under one of our two construction service models — Construction Project Execution for stipulated-sum, fixed-price, or design-build delivery; and Construction Management for projects where the owner wants direct cost transparency under a CM-at-Risk or CM-as-Agent agreement. The service model determines how price certainty, owner control, and contingency are handled — not what gets built.
Construction Project Execution
Best when the owner wants one accountable party for schedule, cost, and delivery under a fixed-price, stipulated-sum, GMP, or design-build structure.
Construction Management
Best when the owner wants trade-cost transparency, pre-construction input, and more direct control over trade decisions under CM-at-Risk or CM-as-Agent delivery.
Sectors
Sectors We Build For
Our delivered portfolio and active pipeline span industrial, utilities and site infrastructure, retail and food service, office, and commercial interiors across the Greater Toronto Area and Ontario.
Industrial and Logistics
Warehouses, distribution centres, manufacturing retrofits, mezzanine additions, equipment installation, loading areas, and industrial interior upgrades.
Retail and Food Service
Multi-site retail rollouts, QSR build-outs, restaurant fit-outs, recreation venues, landlord work, and opening-readiness schedules.
Utilities and Site Infrastructure
Utility upgrades, service connections, drainage improvements, underground services, exterior works, parking lots, loading areas, and site-readiness scopes for industrial and commercial properties.
Office and Commercial Interiors
Commercial office fit-outs, tenant improvements, suite upgrades, base-building coordination, common-area improvements, and owner–tenant coordination.
Frequently asked questions
Common Questions About Our Project Portfolio
These answers explain how we handle client privacy, references, and project relevance during the sales conversation.
Why are project owners not named?
Most of our clients prefer to keep their construction work private, especially for industrial and institutional projects. We do not share owner names without written authorization. We share project type, region, size, timeline, and outcomes, and we provide direct, owner-authorized references during the sales conversation when owners agree to be contacted.
Can I visit a completed project?
For some projects, yes. We can arrange a site visit during the sales process when the owner is open to it. Site visits are most common for industrial and warehouse builds where the owner sees value in showing potential clients their finished facility. We coordinate the visit; the owner makes the final call.
Do you have references for projects in my sector or region?
Likely yes. Our delivered portfolio extends beyond the case studies featured on this page. Tell us the sector, region, and approximate project size, and we will match you to relevant projects and arrange owner-authorized references through the sales conversation.
Start a project conversation
Talk to Us About Your Next Project
Call +1 (416) 889-7826, email sales@prowisegc.com, or submit your project details through the form. We will respond within one business day with a project plan, schedule outline, and any questions our team needs answered before we can prepare pricing.
Send Project Details →Project facts on this page reflect the current scope and status of each engagement. Outcome statements describe construction delivery; where engineering design or stamped drawings are part of the project, those services are provided under ProWise Group's engineering practice. This page does not constitute a quotation, an engineering opinion, or a basis for contract value.