
Industrial Construction · Greater Toronto Area
Industrial Construction in the GTA — Fit-Out, Retrofit, and Project Delivery for Active Facilities
Industrial construction asks more of a general contractor than commercial work does. Your facility runs on tight production schedules, active safety systems, and equipment that cannot be taken offline without planning. ProWise Construction builds around those constraints — phased delivery, coordinated trade sequencing, and direct communication with your plant and safety teams from first site walk to turnover.
Request a Project Review →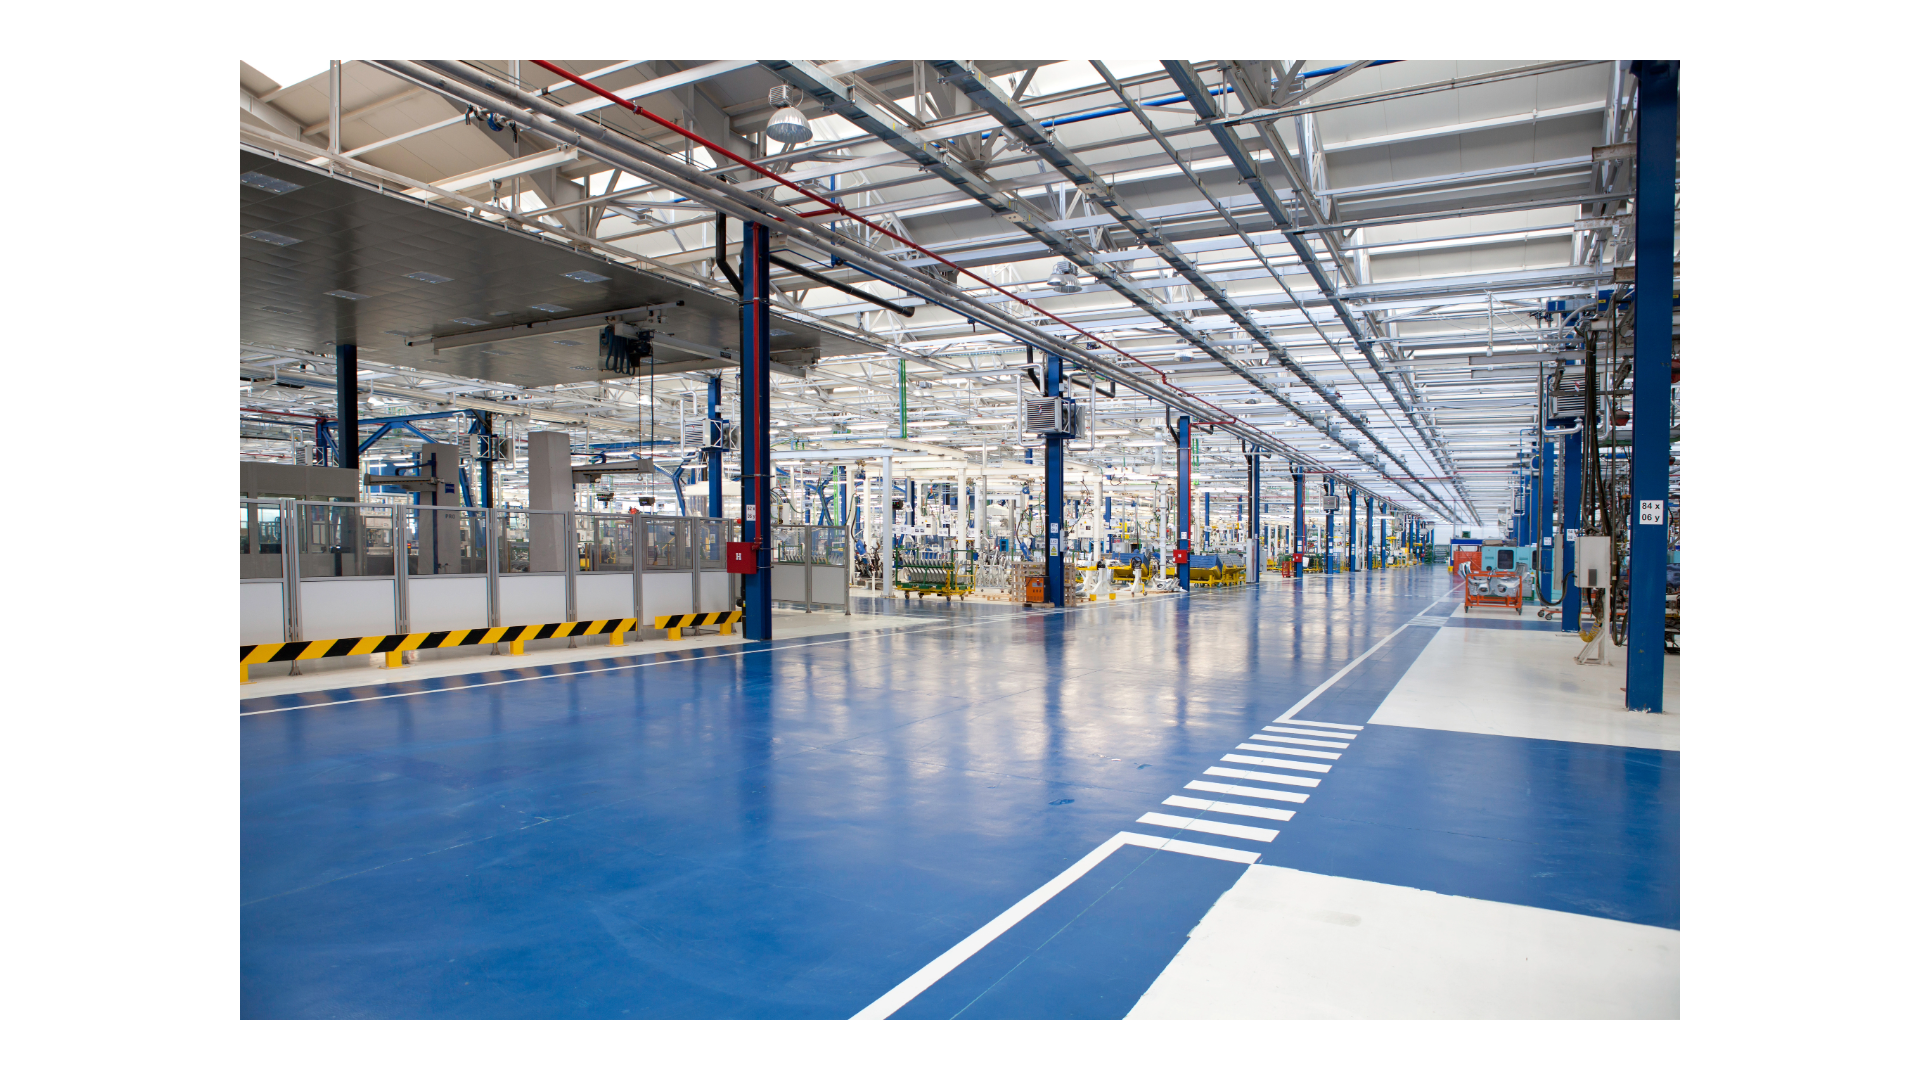
Active industrial interior work · MEP coordination and phased access
Built around the operation, not just the build
Industrial and commercial construction share trades and materials, but the conditions on the ground are different. Work often happens beside live production, existing infrastructure, equipment that cannot be taken offline, and safety systems that stay active throughout the project.
We plan around those constraints with phased delivery, coordinated trade sequencing, and direct communication with your plant and safety teams from the first site walk to turnover.
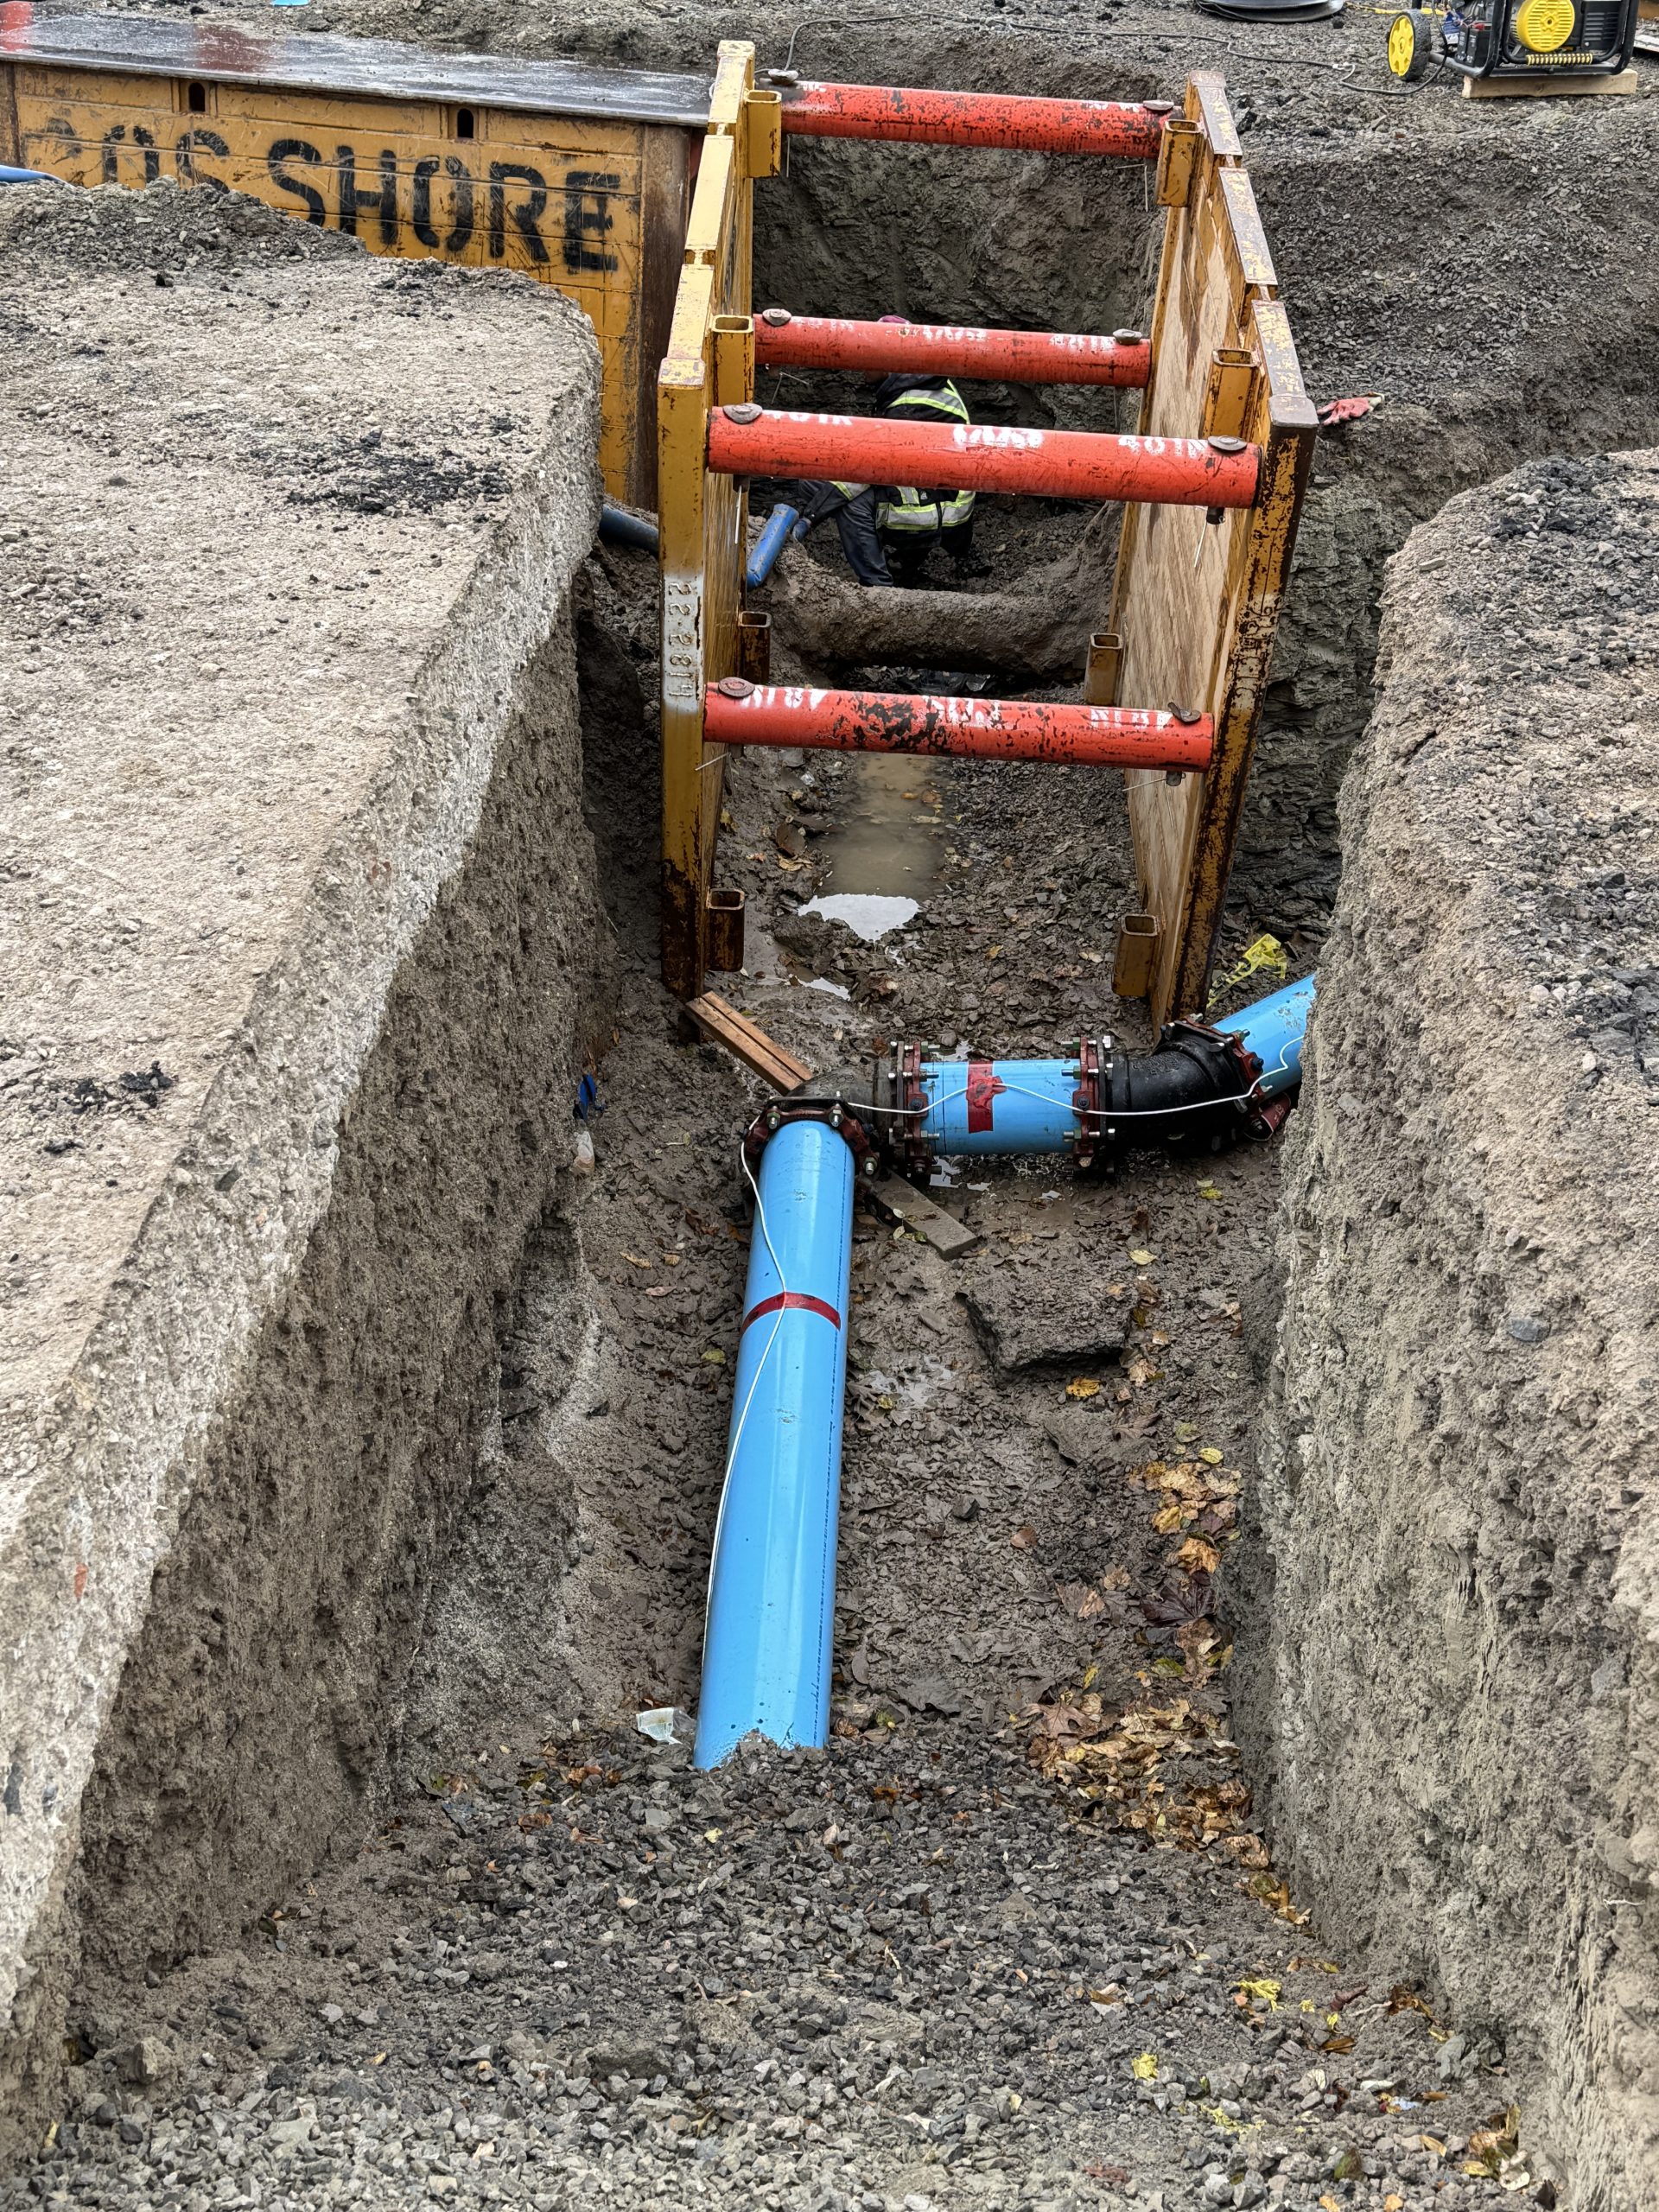
Four things we plan before construction starts
Phased execution around production
Sequencing around shift changes, planned shutdowns, live production areas, temporary enclosures, safety barriers, and trade access windows.
Heavy MEP coordination
New equipment, ventilation, power distribution, gas, HVAC, compressed air, and process utilities tied into systems that may already be running.
Structural requirements
Equipment pads, overhead crane rails, mezzanines, point-load slabs, and upgraded floor systems that need engineering review before field work.
Compliance coordination
PSHSR, safety plans, Ontario Building Code review, and trade documentation scheduled early so regulatory deliverables do not delay start-up.
What we build for industrial clients
From a single equipment pad to a full production expansion, we plan every job around the way your facility operates.
Industrial fit-out
We fit out new equipment areas, production expansions, and warehouse interiors, and connect them to the processes you already run.
Renovation and retrofit
We upgrade systems inside operating plants, phasing the work so production keeps running with as little disruption as possible.
Work in active facilities
We plan every stage around access, dust, noise, and shift schedules, and build those limits into the project schedule from day one.
Mechanical and electrical upgrades
We install industrial HVAC, expand power distribution, and extend compressed air and process utilities, with every tie-in planned in advance.
Structural additions
We build mezzanines, equipment pads, and overhead crane rails, and upgrade floor slabs to carry heavier loads.
Construction management
For large or phased projects, we offer open-book CM-as-Agent or CM-at-Risk, so you see every trade cost.
How construction management works →From land purchase to production start-up: building a new warehouse
A new warehouse moves through planning, permitting, construction, and municipal sign-off before you can move in. ProWise Engineering designs it and ProWise Construction builds it, so one team is responsible from the first site review through occupancy and production start-up.
- 1
Check the land before you buy
Before you firm up an offer, we review zoning and permitted uses, servicing capacity, soil and environmental conditions, conservation authority limits, and truck access, so you know what the site can support.
- 2
Plan the building and the budget
We test-fit the building on the site, including clear height, dock doors, trailer parking, and truck turning, and prepare a conceptual cost range for financing and feasibility. Try the cost estimator →
- 3
Secure planning approvals
We meet with the municipality early, then prepare the site plan application with grading, servicing, stormwater management, and landscaping plans. If the zoning does not fit, we coordinate a minor variance or rezoning. Planning approval is often the longest step, so we start it as soon as the land is secured.
- 4
Complete the design and obtain the building permit
Architectural, structural, mechanical, electrical, and fire protection drawings are completed to the Ontario Building Code, including sprinkler design for high-piled storage. Development charges and permit fees are usually paid when the building permit is issued.
- 5
Choose the contract and confirm the price
We price the trades and recommend the contract model that suits your scope and risk, whether stipulated price, construction management, or design-build. Compare contract models →
- 6
Build the warehouse
Site servicing and earthworks come first, followed by foundations and the floor slab, the structure, the roof and envelope, and the mechanical, electrical, and sprinkler systems, with paving and landscaping to finish. The municipality inspects the work at each required stage.
- 7
Obtain occupancy and close out
We coordinate the final building inspections, fire protection verification, ESA and TSSA sign-offs, and the design professionals' general review letters, so the Town or City can permit occupancy. We then close out the site plan works, securities, and holdback.
- 8
Install the production line and pass start-up certification
We coordinate equipment setting, anchoring, and utility connections for process piping, compressed air, power, and ventilation. ProWise Engineering prepares the Pre-Start Health and Safety Review (PSHSR) required under Ontario's Occupational Health and Safety Act and the TSSA submissions for boilers, pressure vessels, pressure piping, and fuel-fired equipment. Where the process calls for it, we also carry out a pre-startup safety review (PSSR) to confirm the installation matches the design and that operating procedures, training, and safety systems are ready, so the line can start up on schedule.
Considering a site? Send us the address or listing, and we will review zoning, servicing, and access before you commit. Request a site review →
Industrial work we have delivered
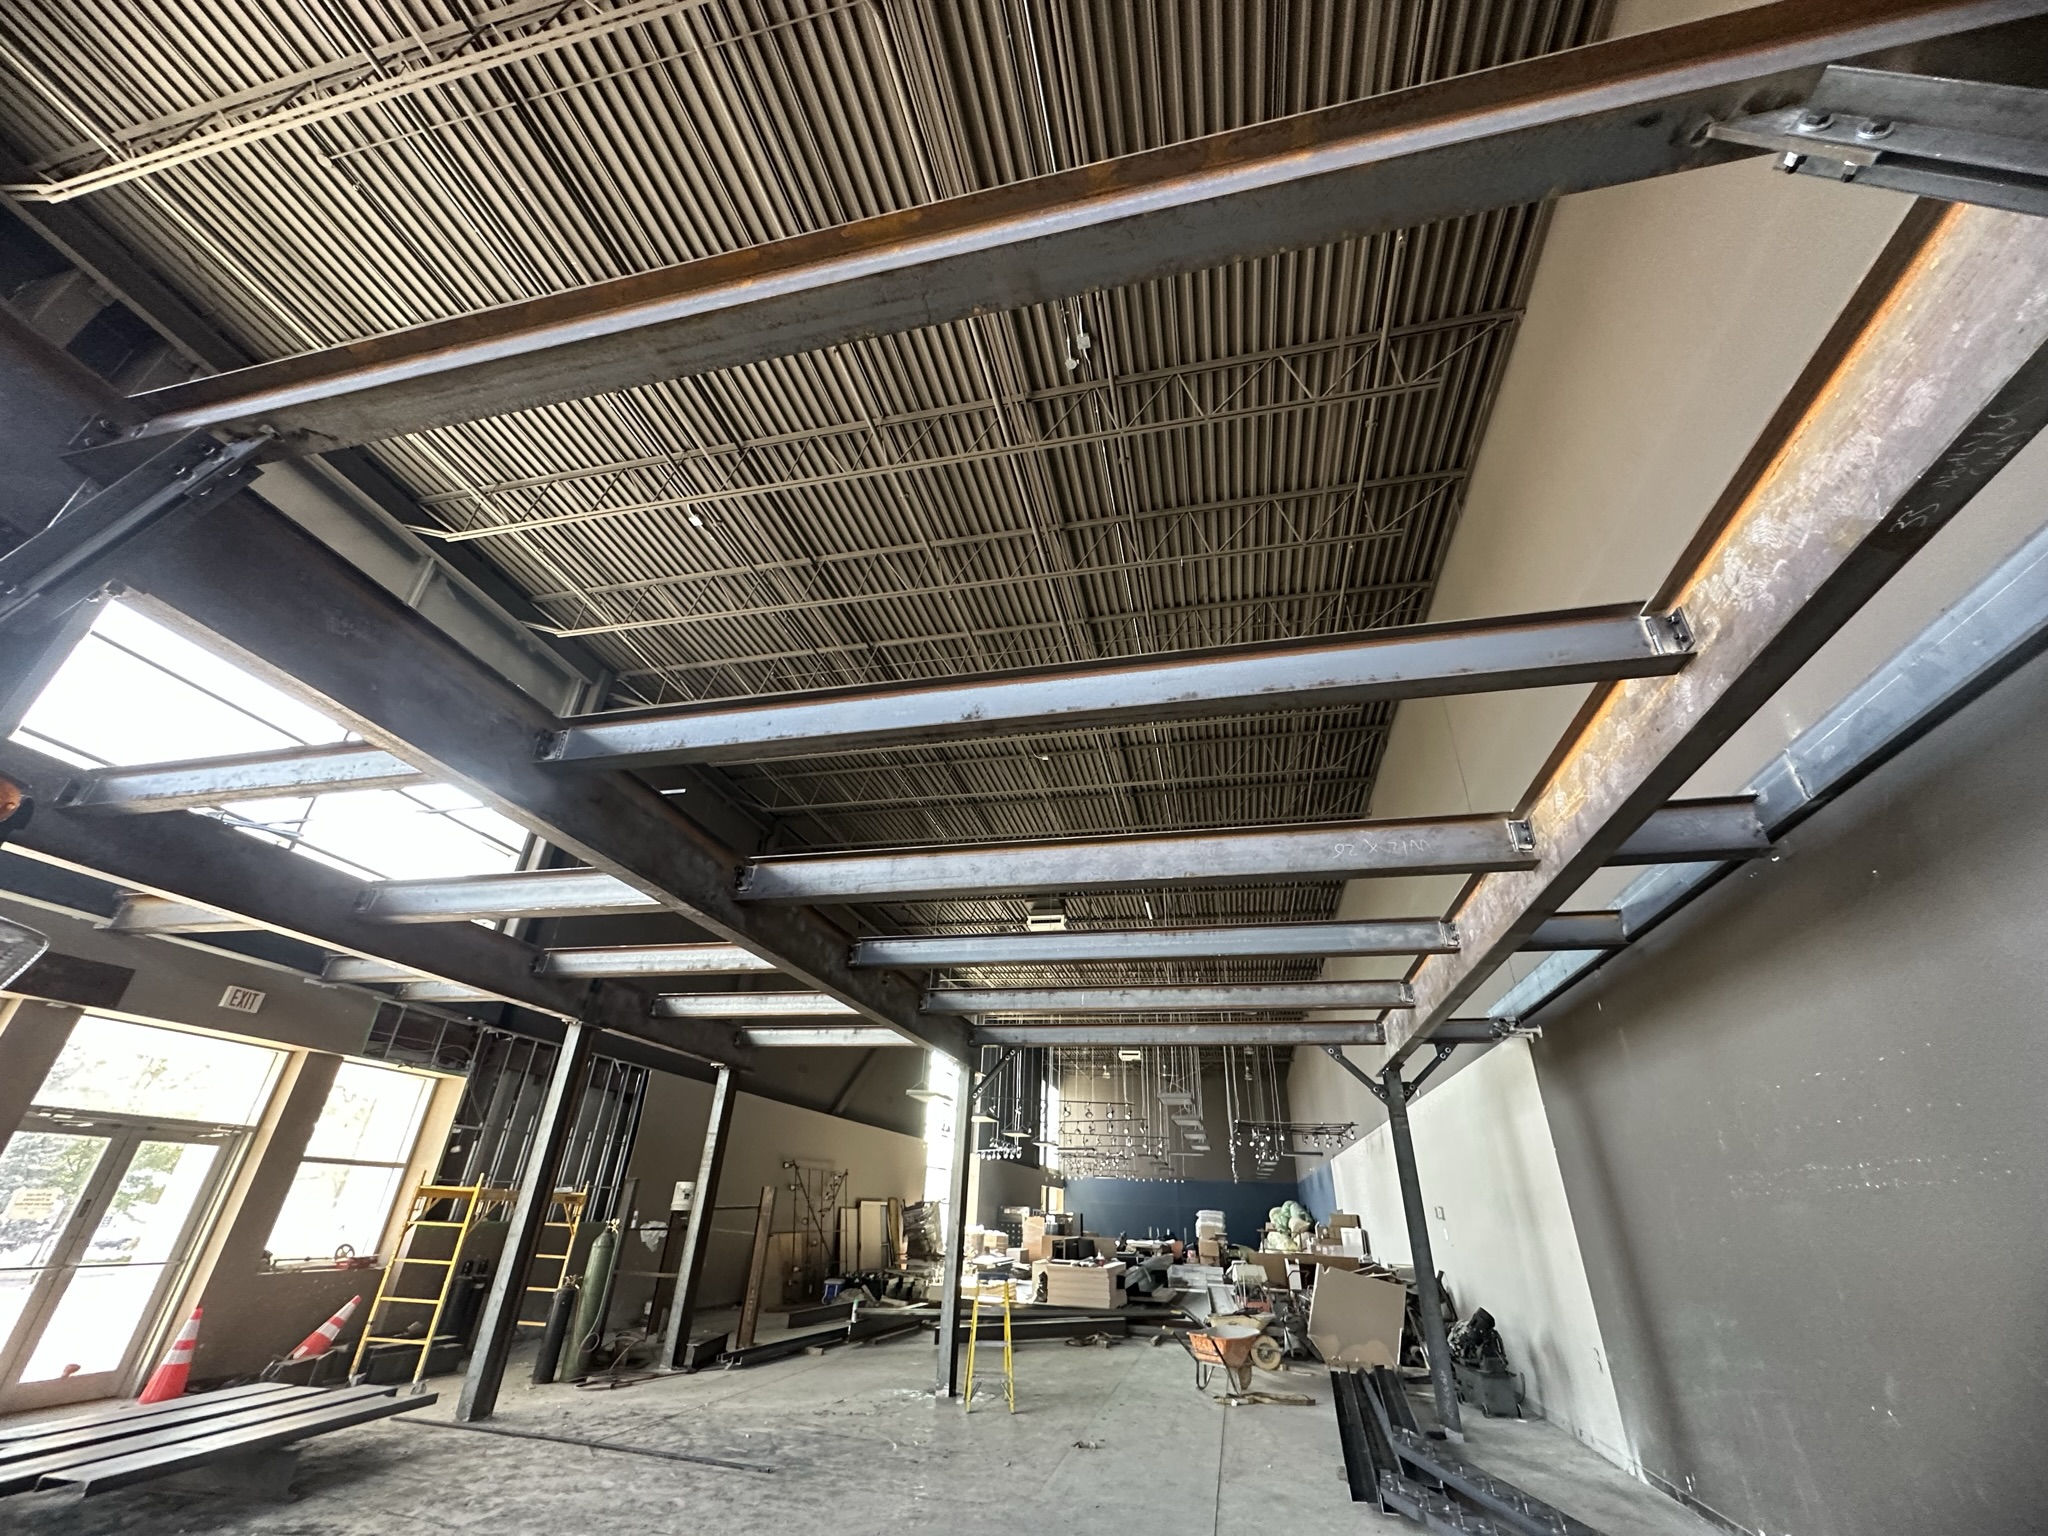
Industrial mezzanine and interior build-out
A two-floor structural mezzanine built over an active warehouse: about 3,350 sq ft of new slab and structure, with interior fit-out underneath including CMU walls, washrooms, mechanical, electrical, and process equipment integration.
Work was phased to keep the warehouse running throughout, with coordinated structural sequencing, MEP rough-in on both levels, and final integration with the owner's equipment footprint.
See all projects →Construction that starts with correct engineering. Industrial work needs engineering before the build: site plan approval and permits for new buildings and additions, PSHSR for new equipment, structural review for load-bearing changes, and MEP and piping design for systems tied into live infrastructure. ProWise Engineering has delivered more than 210 industrial plant projects since 2016, and we work with them directly so engineering deliverables arrive on the construction schedule, not after it.
Industrial construction questions
Can you build in a facility while it is still operating?
Yes. Phased construction in active facilities is a core part of what we do. We build sequencing and safety plans around your operations, including access restrictions, dust and noise controls, and trade scheduling around shift changes and planned shutdowns.
Do you coordinate the PSHSR for new equipment?
The PSHSR is an engineering deliverable prepared by a licensed P.Eng. We coordinate it into the construction schedule through ProWise Engineering, so the Pre-Start Health and Safety Review does not hold up your equipment installation.
Can you help before we buy the land?
Yes, and it is often the most valuable time to involve us. We check zoning, servicing, soil and environmental conditions, and truck access, and give you a conceptual cost range, so you can set the right conditions in your offer or walk away before you are committed.
What contract model works best for industrial renovation?
Cost-plus is often the right fit, because site conditions and scope can change as existing infrastructure is exposed. We can walk you through cost-plus, construction management, or fixed-price options based on how complete your scope is. Compare contract models →
Ready to discuss your industrial project?
Send us the project type, location, scope, and target timeline. We respond within one business day.
Planning a warehouse or cold storage build?
See Class D cost ranges, what drives them, and the regulatory triggers to plan for.